

304 Village Ln 304Bellingham, MA 02019
Mortgage Calculator
Monthly Payment (Est.)
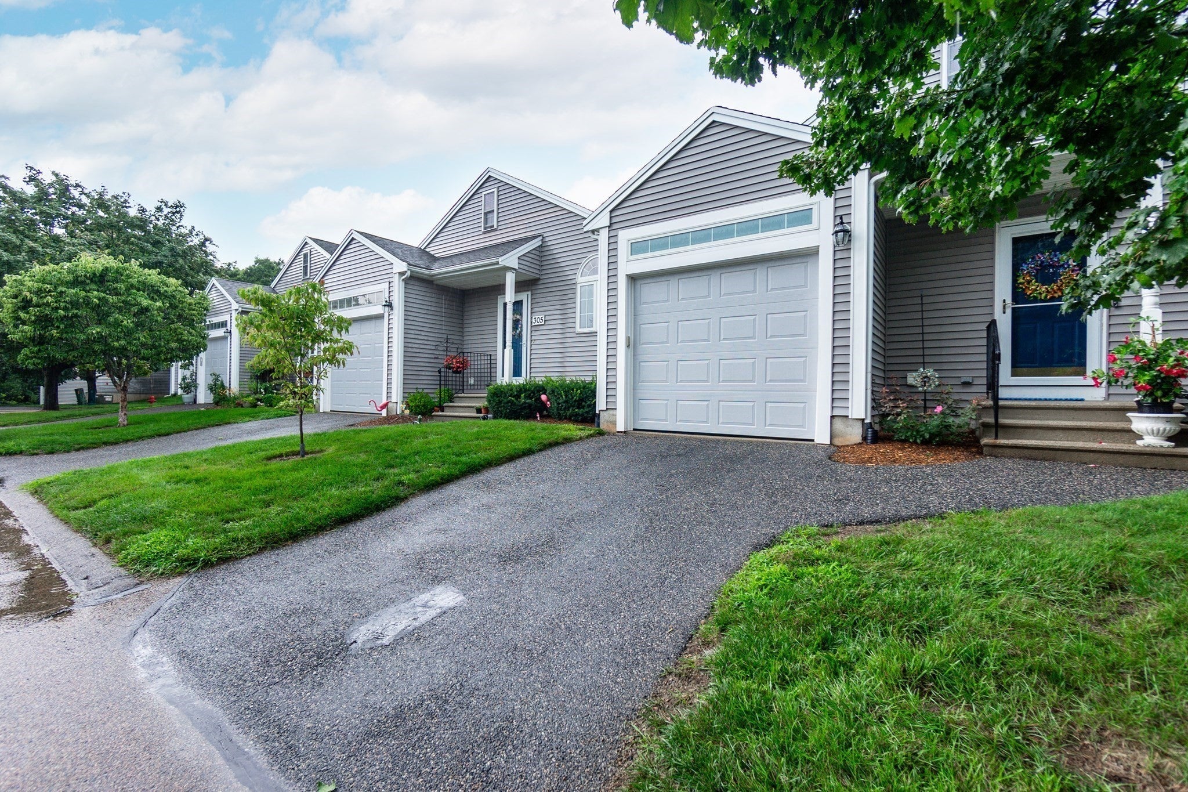
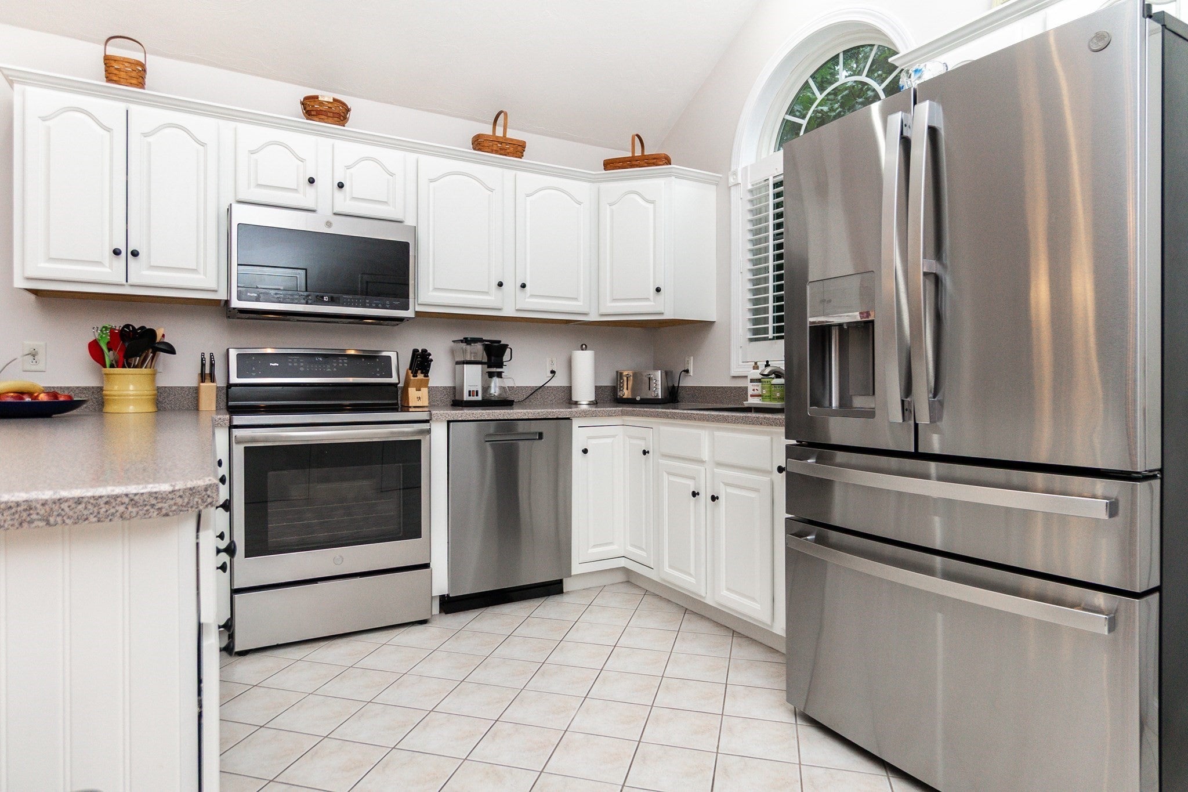
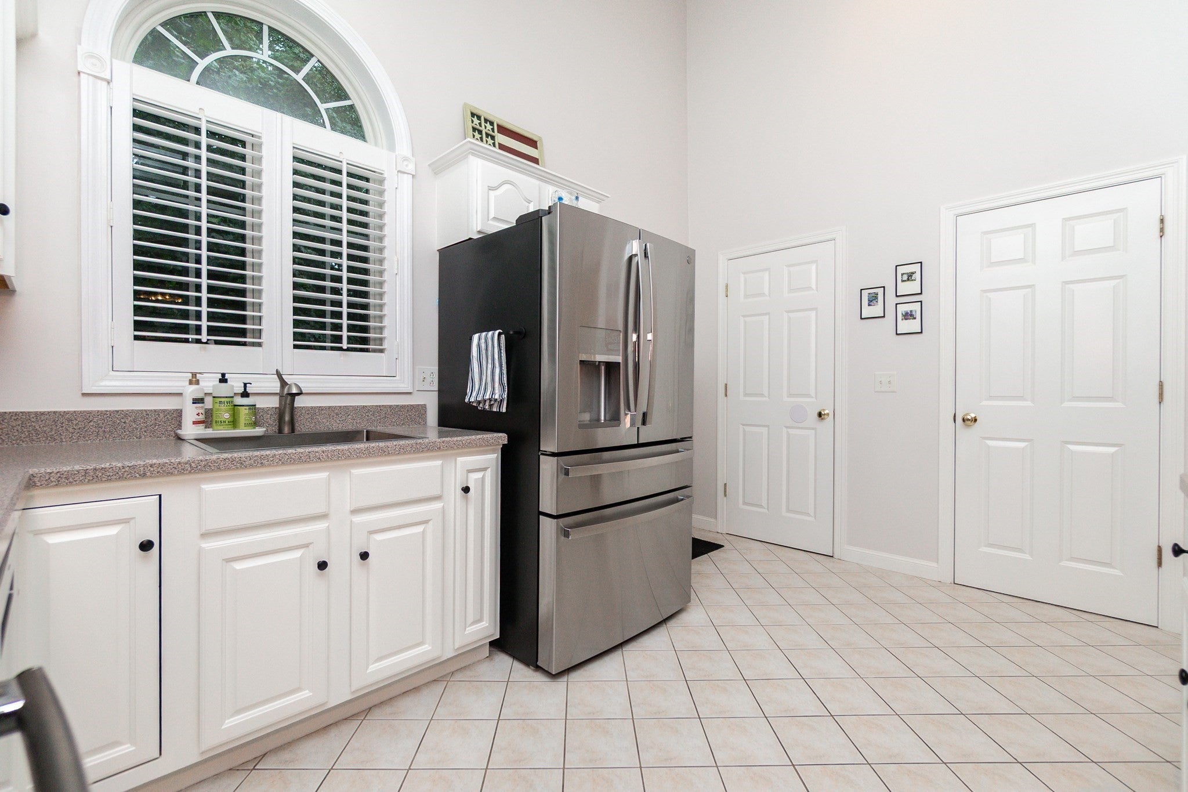
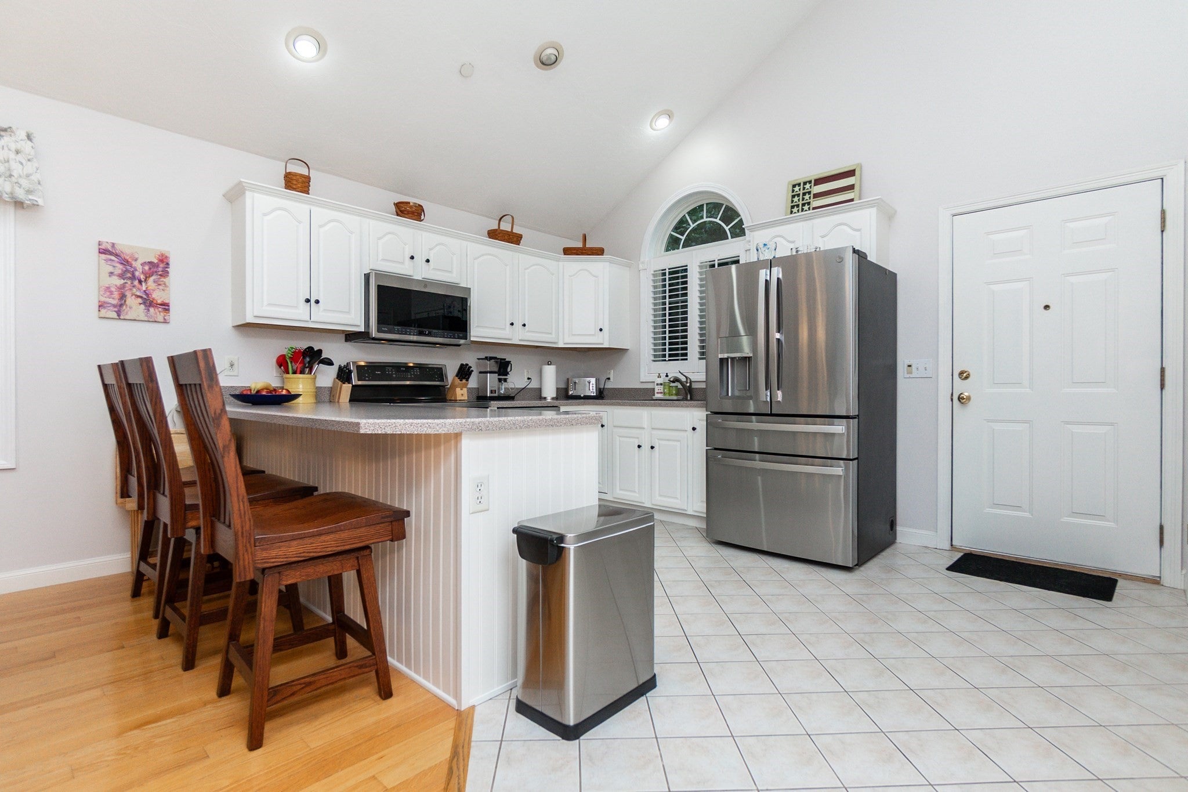
$2,277Welcome Home! Discover this sought-after home in Hartford Village, a desirable 55+ adult community.This bright, open floor plan features vaulted ceilings and a cozy gas fireplace, creating a warm and inviting living space. Beautifully maintained and freshly painted, the home also offers new windows, updated flooring, and custom California Closets throughout. New 1st floor,Stand up / Sit down Shower! The spacious FIRST FLOOR -PRIMARY SUITE provides easy one-level living with a walk-in closet, while the second-floor guest suite offers privacy and comfort for visitors,with a full bath & bonus room. An unfinished basement awaits your personal touch—perfect for a home gym, hobby room, or additional living space. Well positioned end unit with additional features include a one-car garage with extra storage and a convenient location, close to the town center, shopping, restaurants, and public transportation. MINS to 495!!LOW Association Fee!!
| 2 days ago | Listing updated with changes from the MLS® | |
| 4 weeks ago | Price changed to $499,000 | |
| 4 weeks ago | Status changed to Active | |
| a month ago | Listing first seen on site |

The property listing data and information, or the Images, set forth herein were provided to MLS Property Information Network, Inc. from third party sources, including sellers, lessors, landlords, and public records, and were compiled by MLS Property Information Network, Inc. The property listing data and information, and the Images, are for the personal, non-commercial use of consumers having a good faith interest in purchasing, leasing or renting listed properties of the type displayed to them and may not be used for any purpose other than to identify prospective properties which such consumers may have a good faith interest in purchasing, leasing or renting. MLS Property Information Network, Inc. and its subscribers disclaim any and all representations and warranties as to the accuracy of the property listing data and information, or as to the accuracy of any of the Images, set forth herein.
Last checked 2026-09-06 03:29 AM UTC